4 Bed | 4 Bath

4 Bed

4 Bath

1,200 Sqft
The Group Layout, Upgraded
Apartment Details

1,200 Sqft

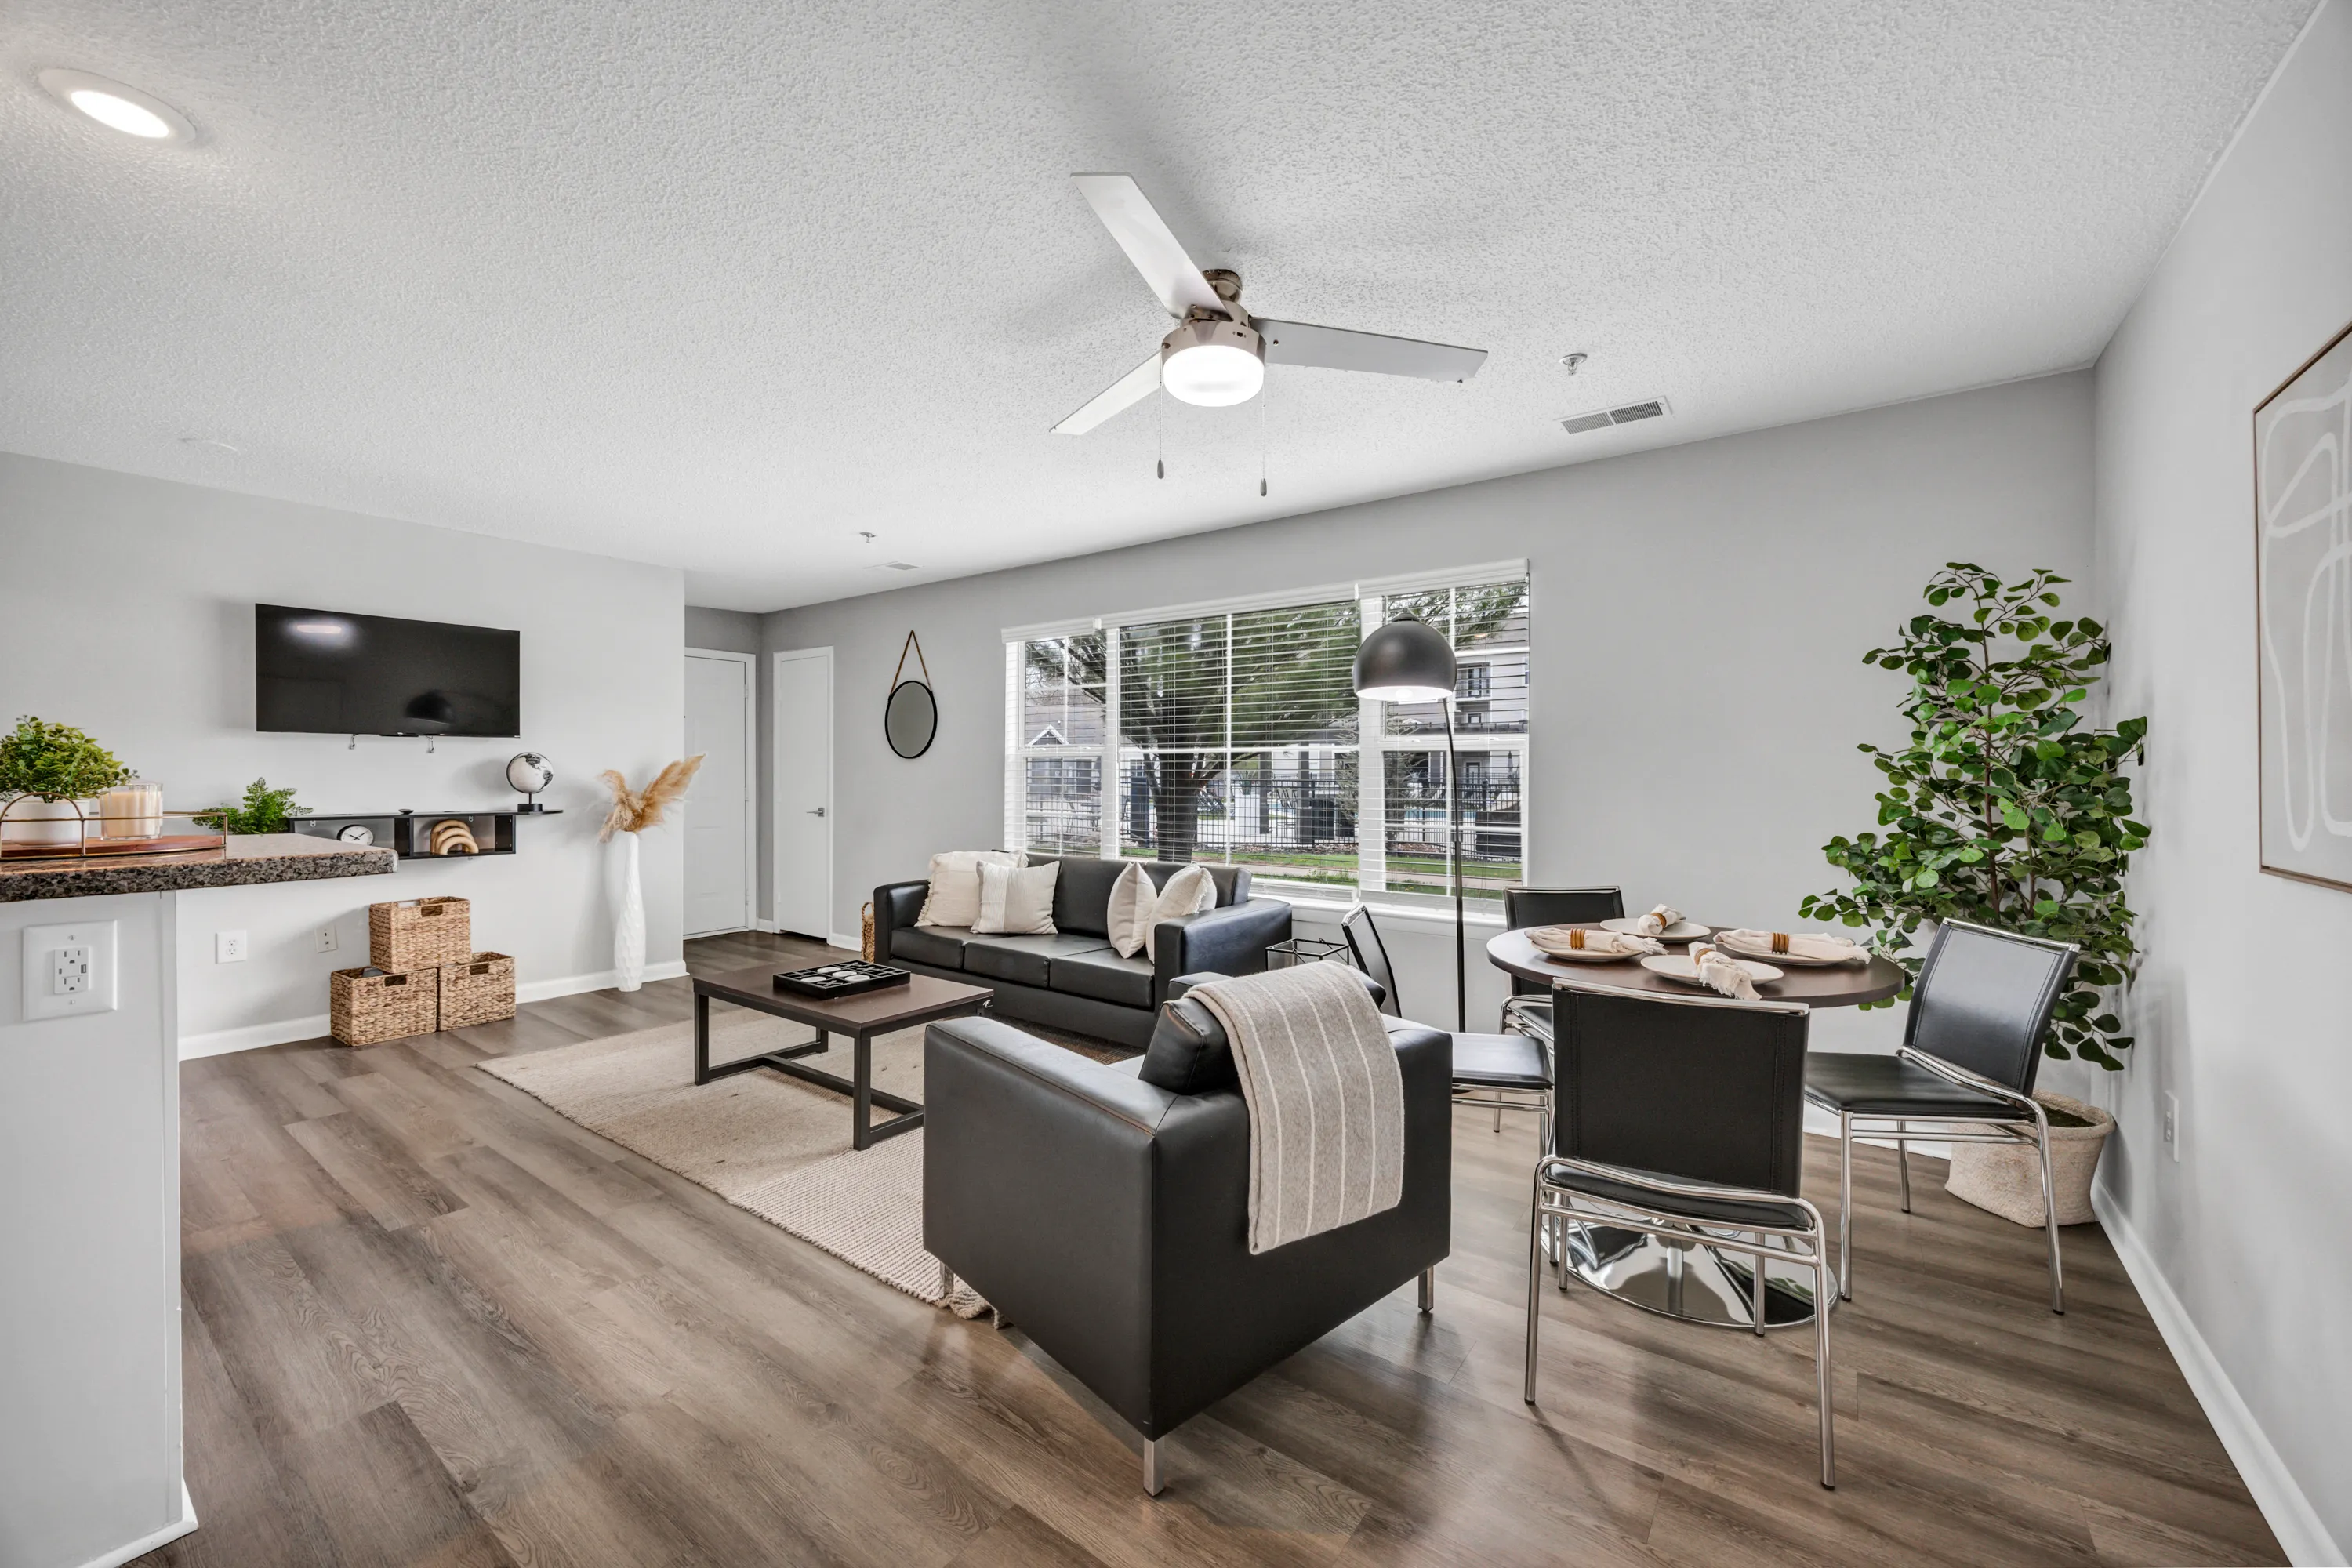
Fully Furnished Apartment

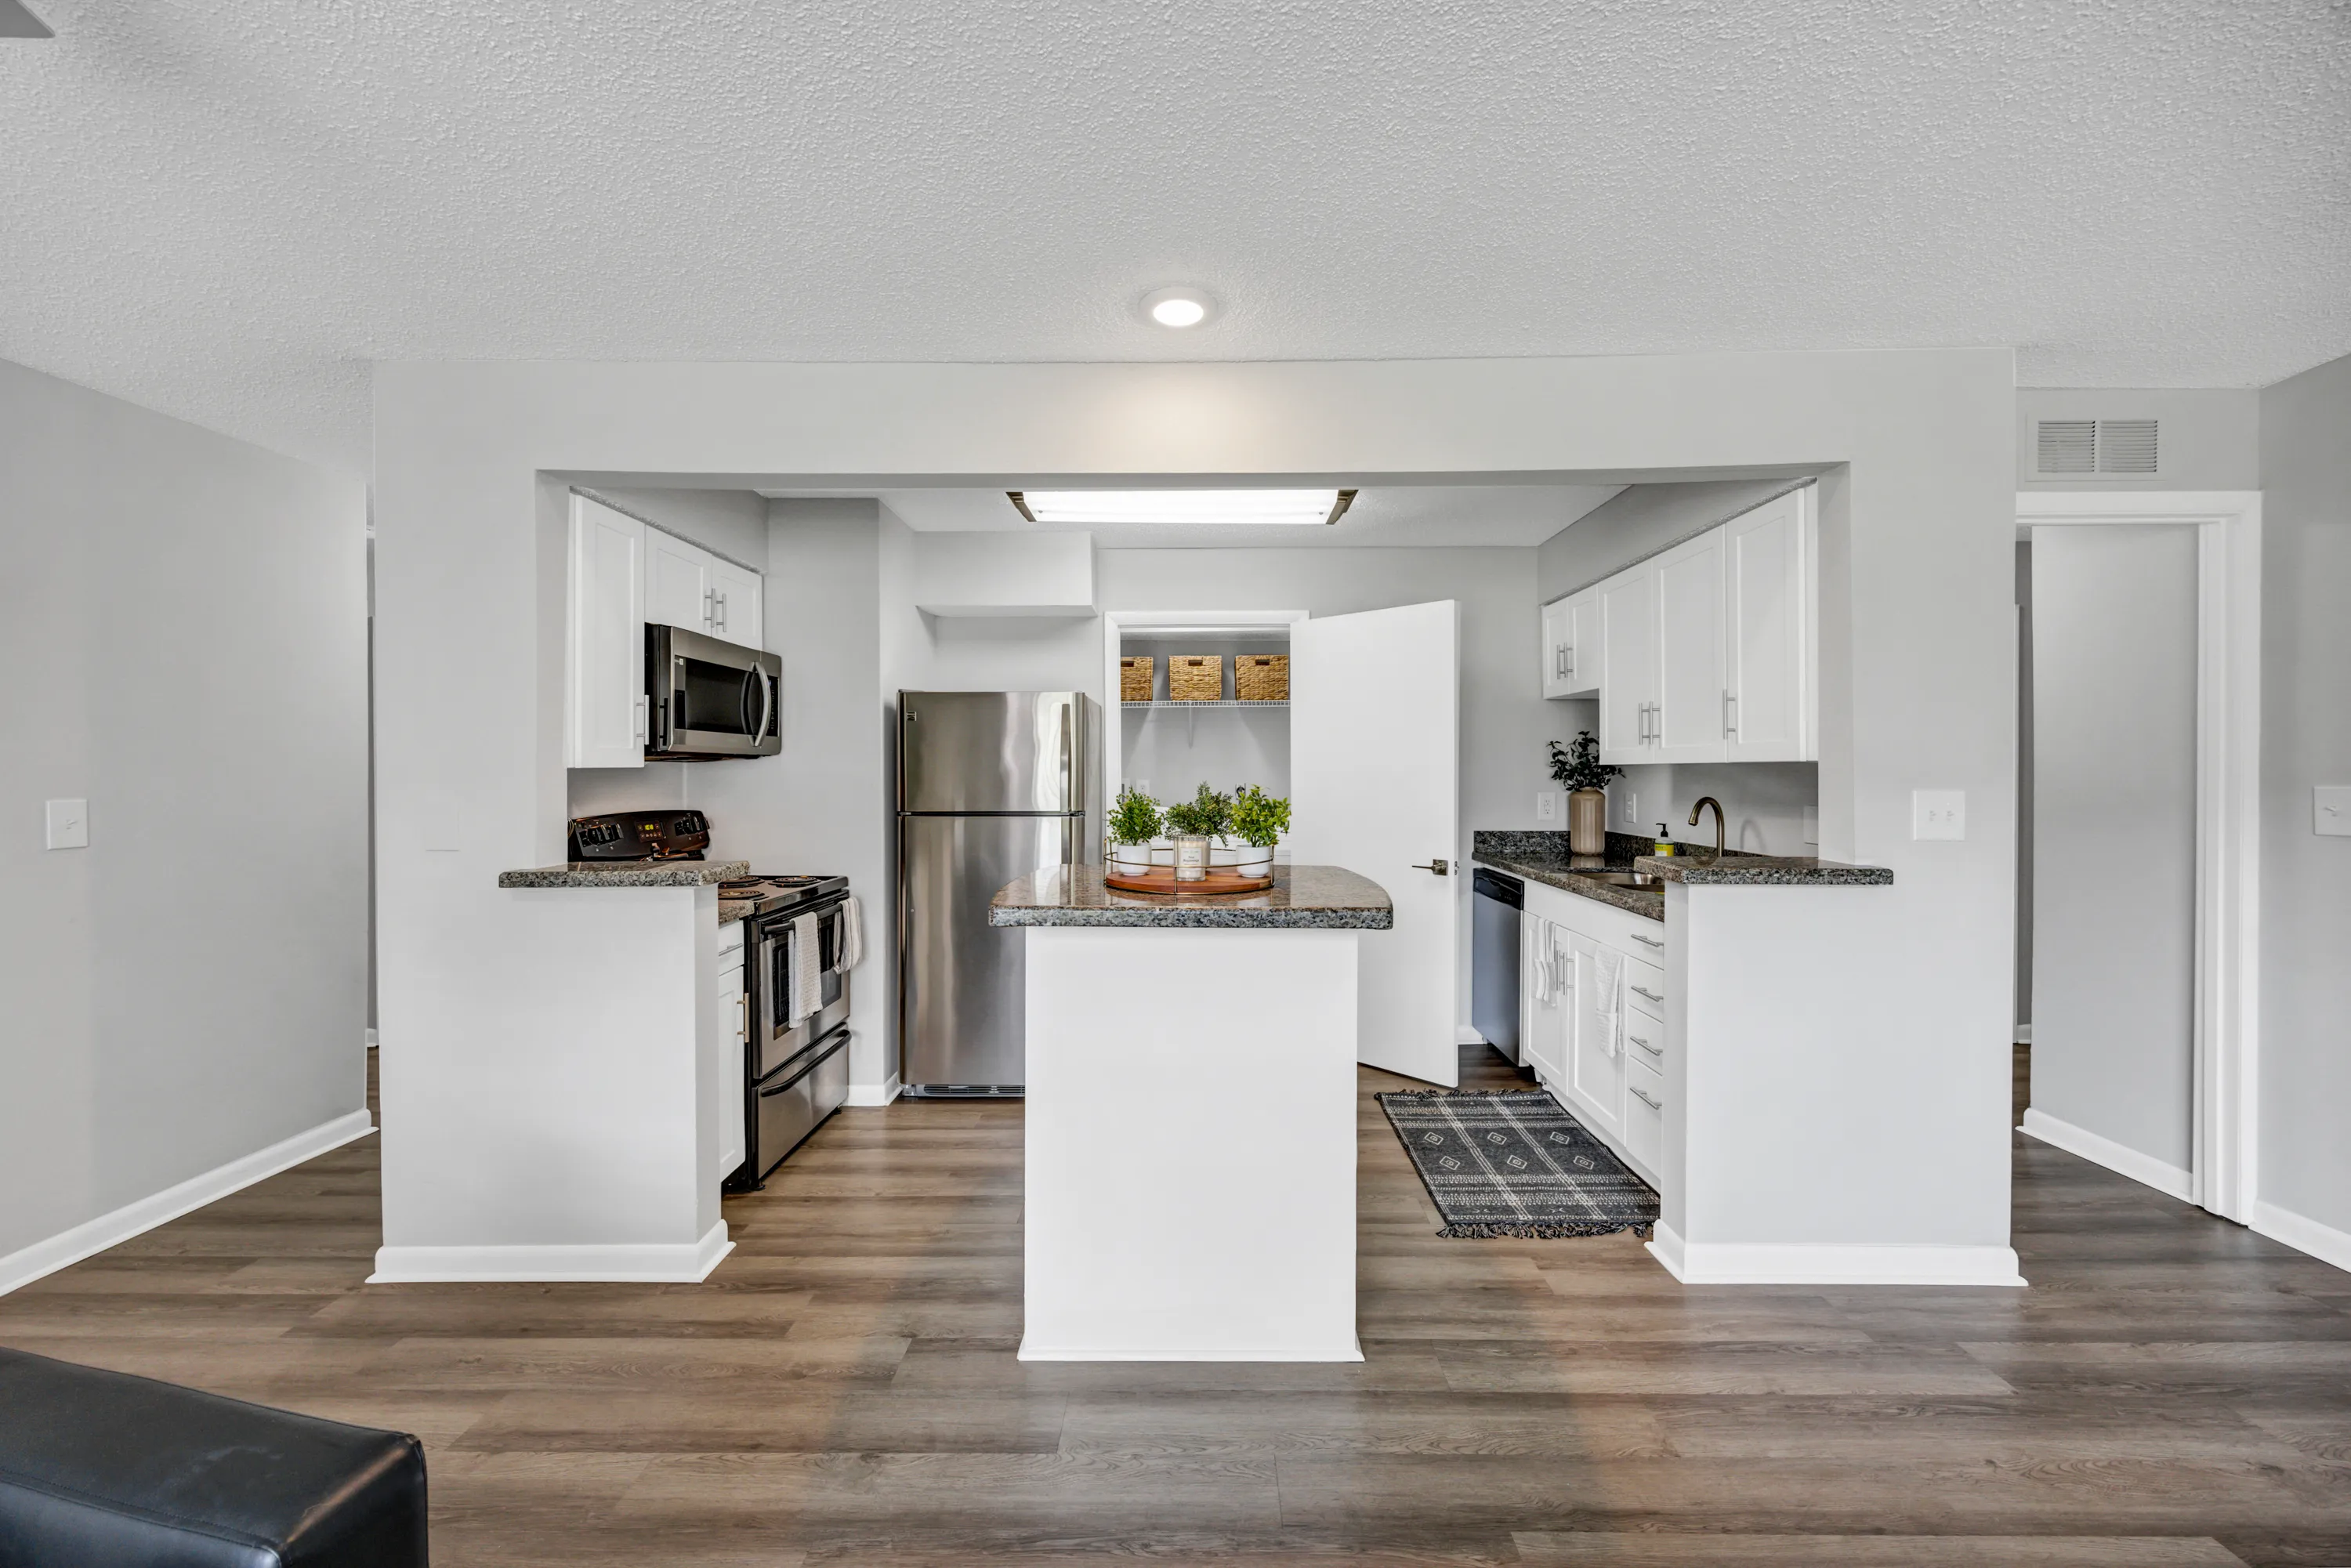
Fully Equipped Kitchen

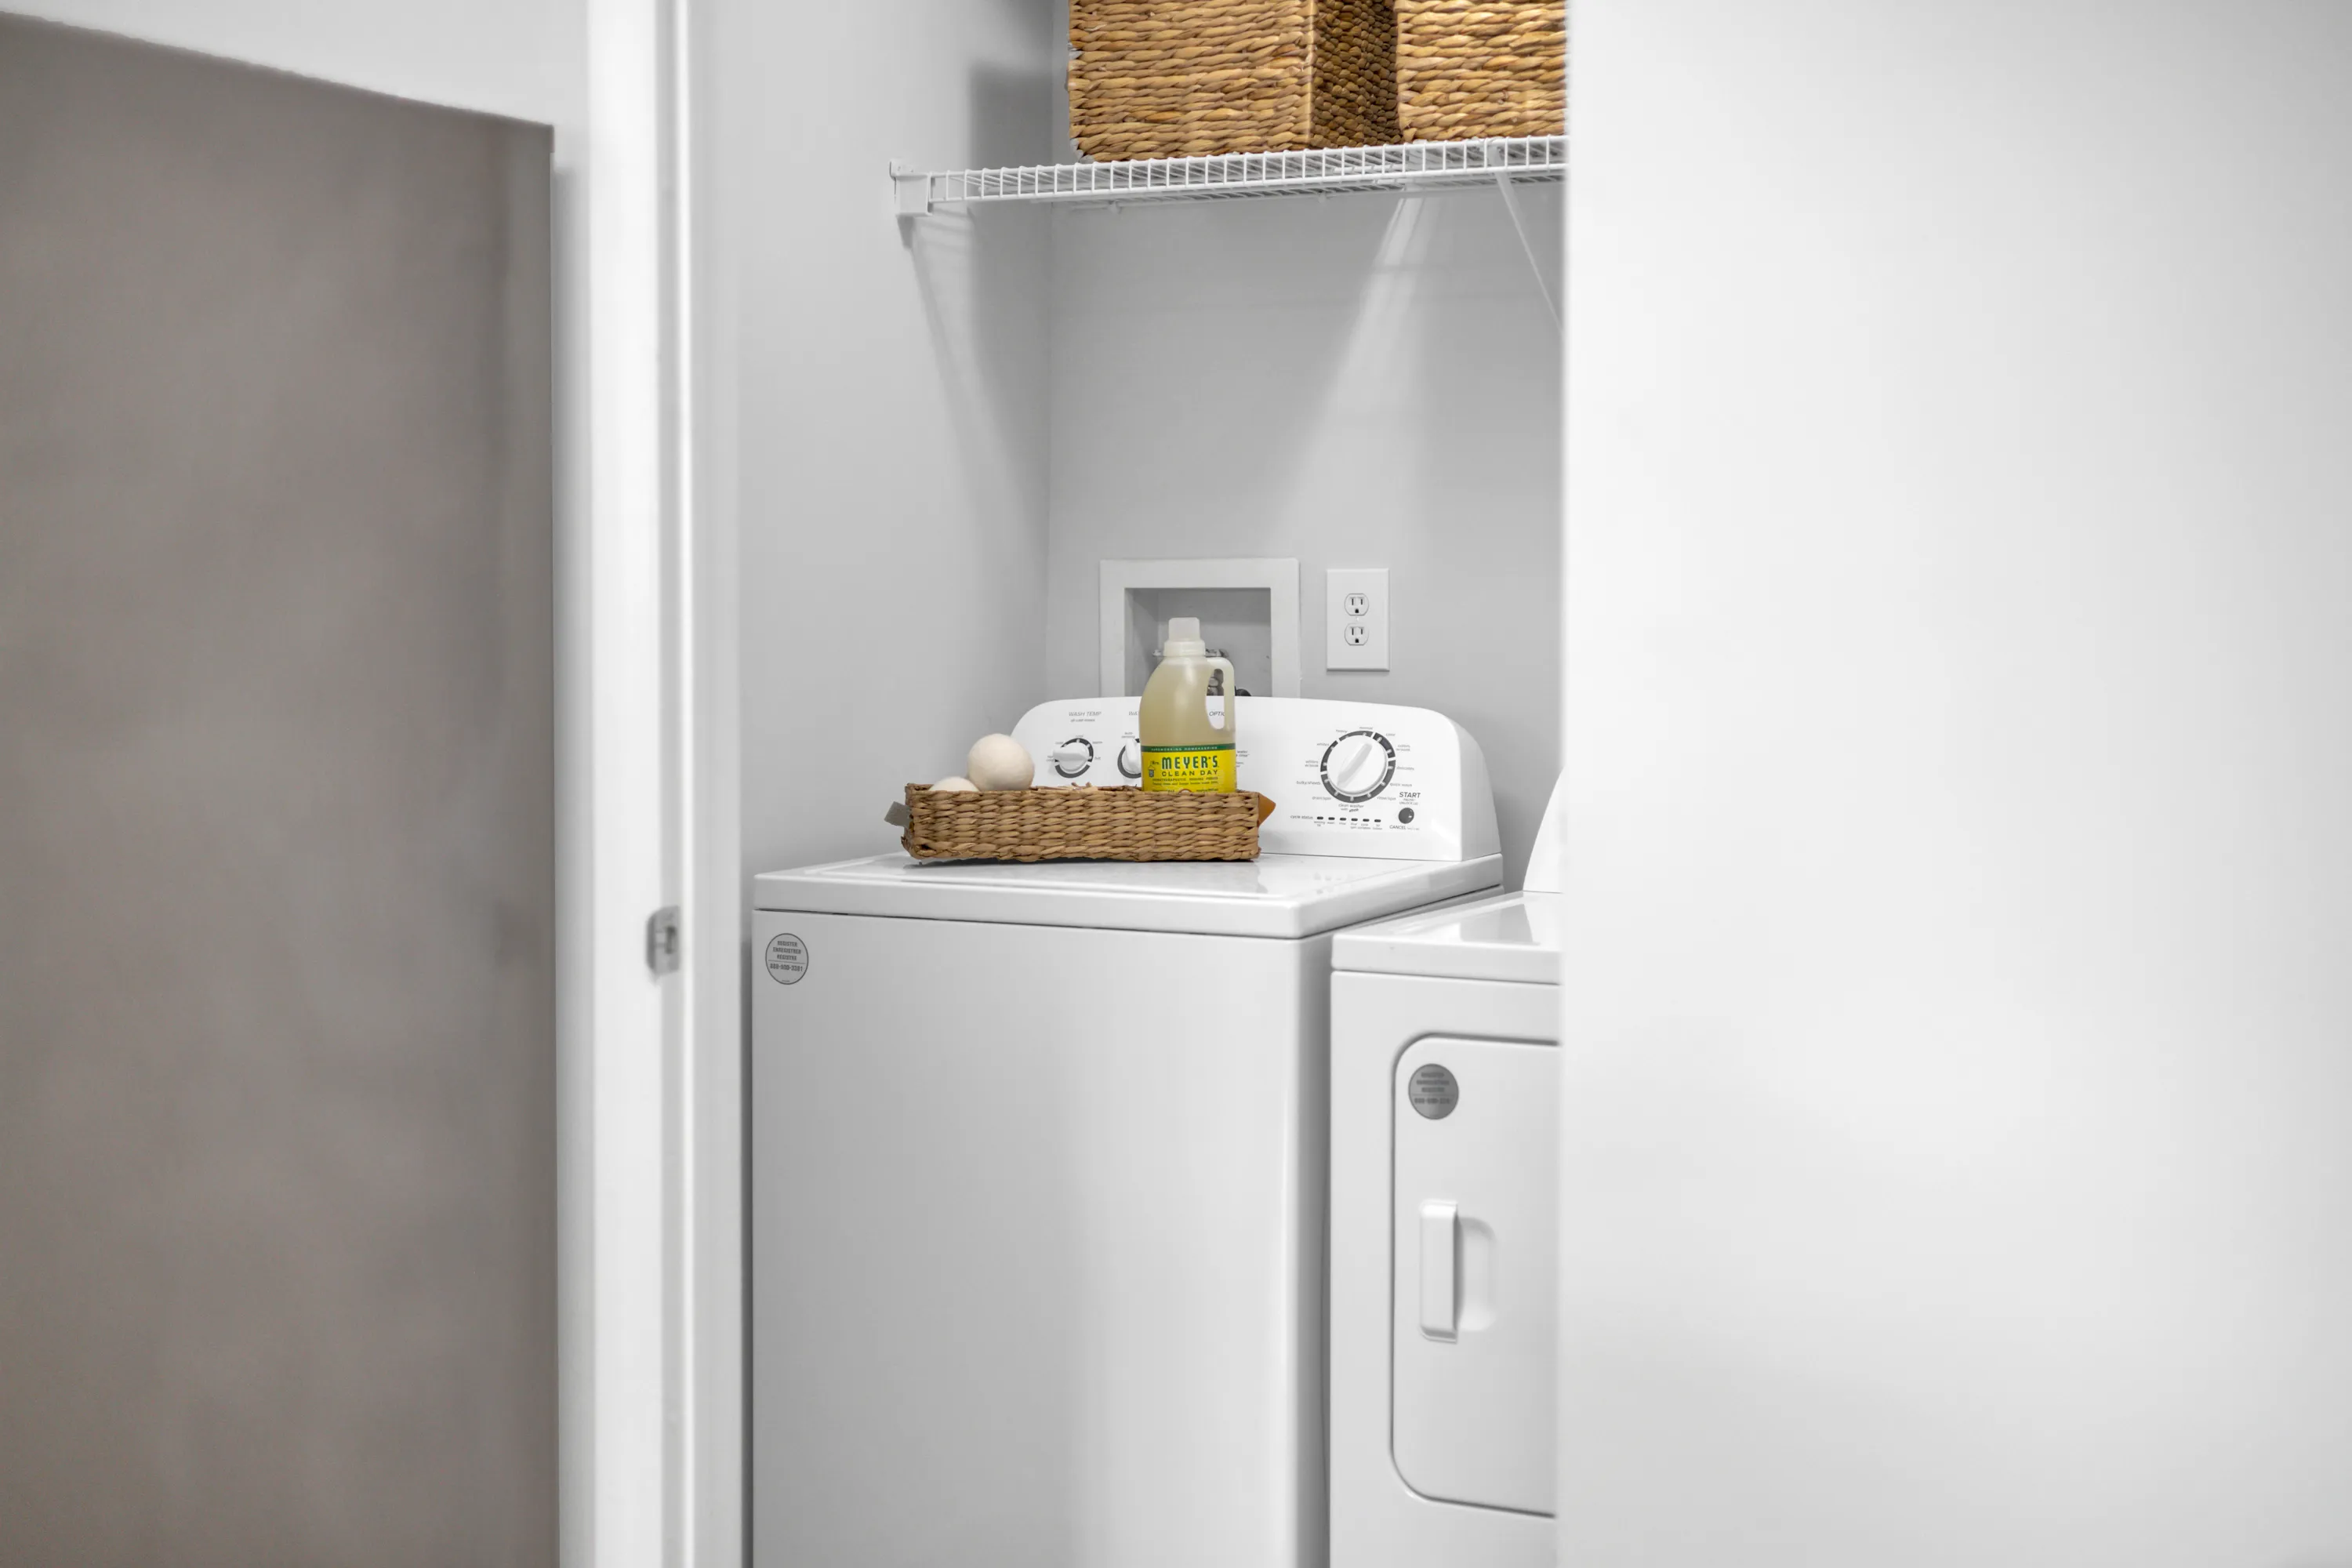
In-Unit Washer & Dryer

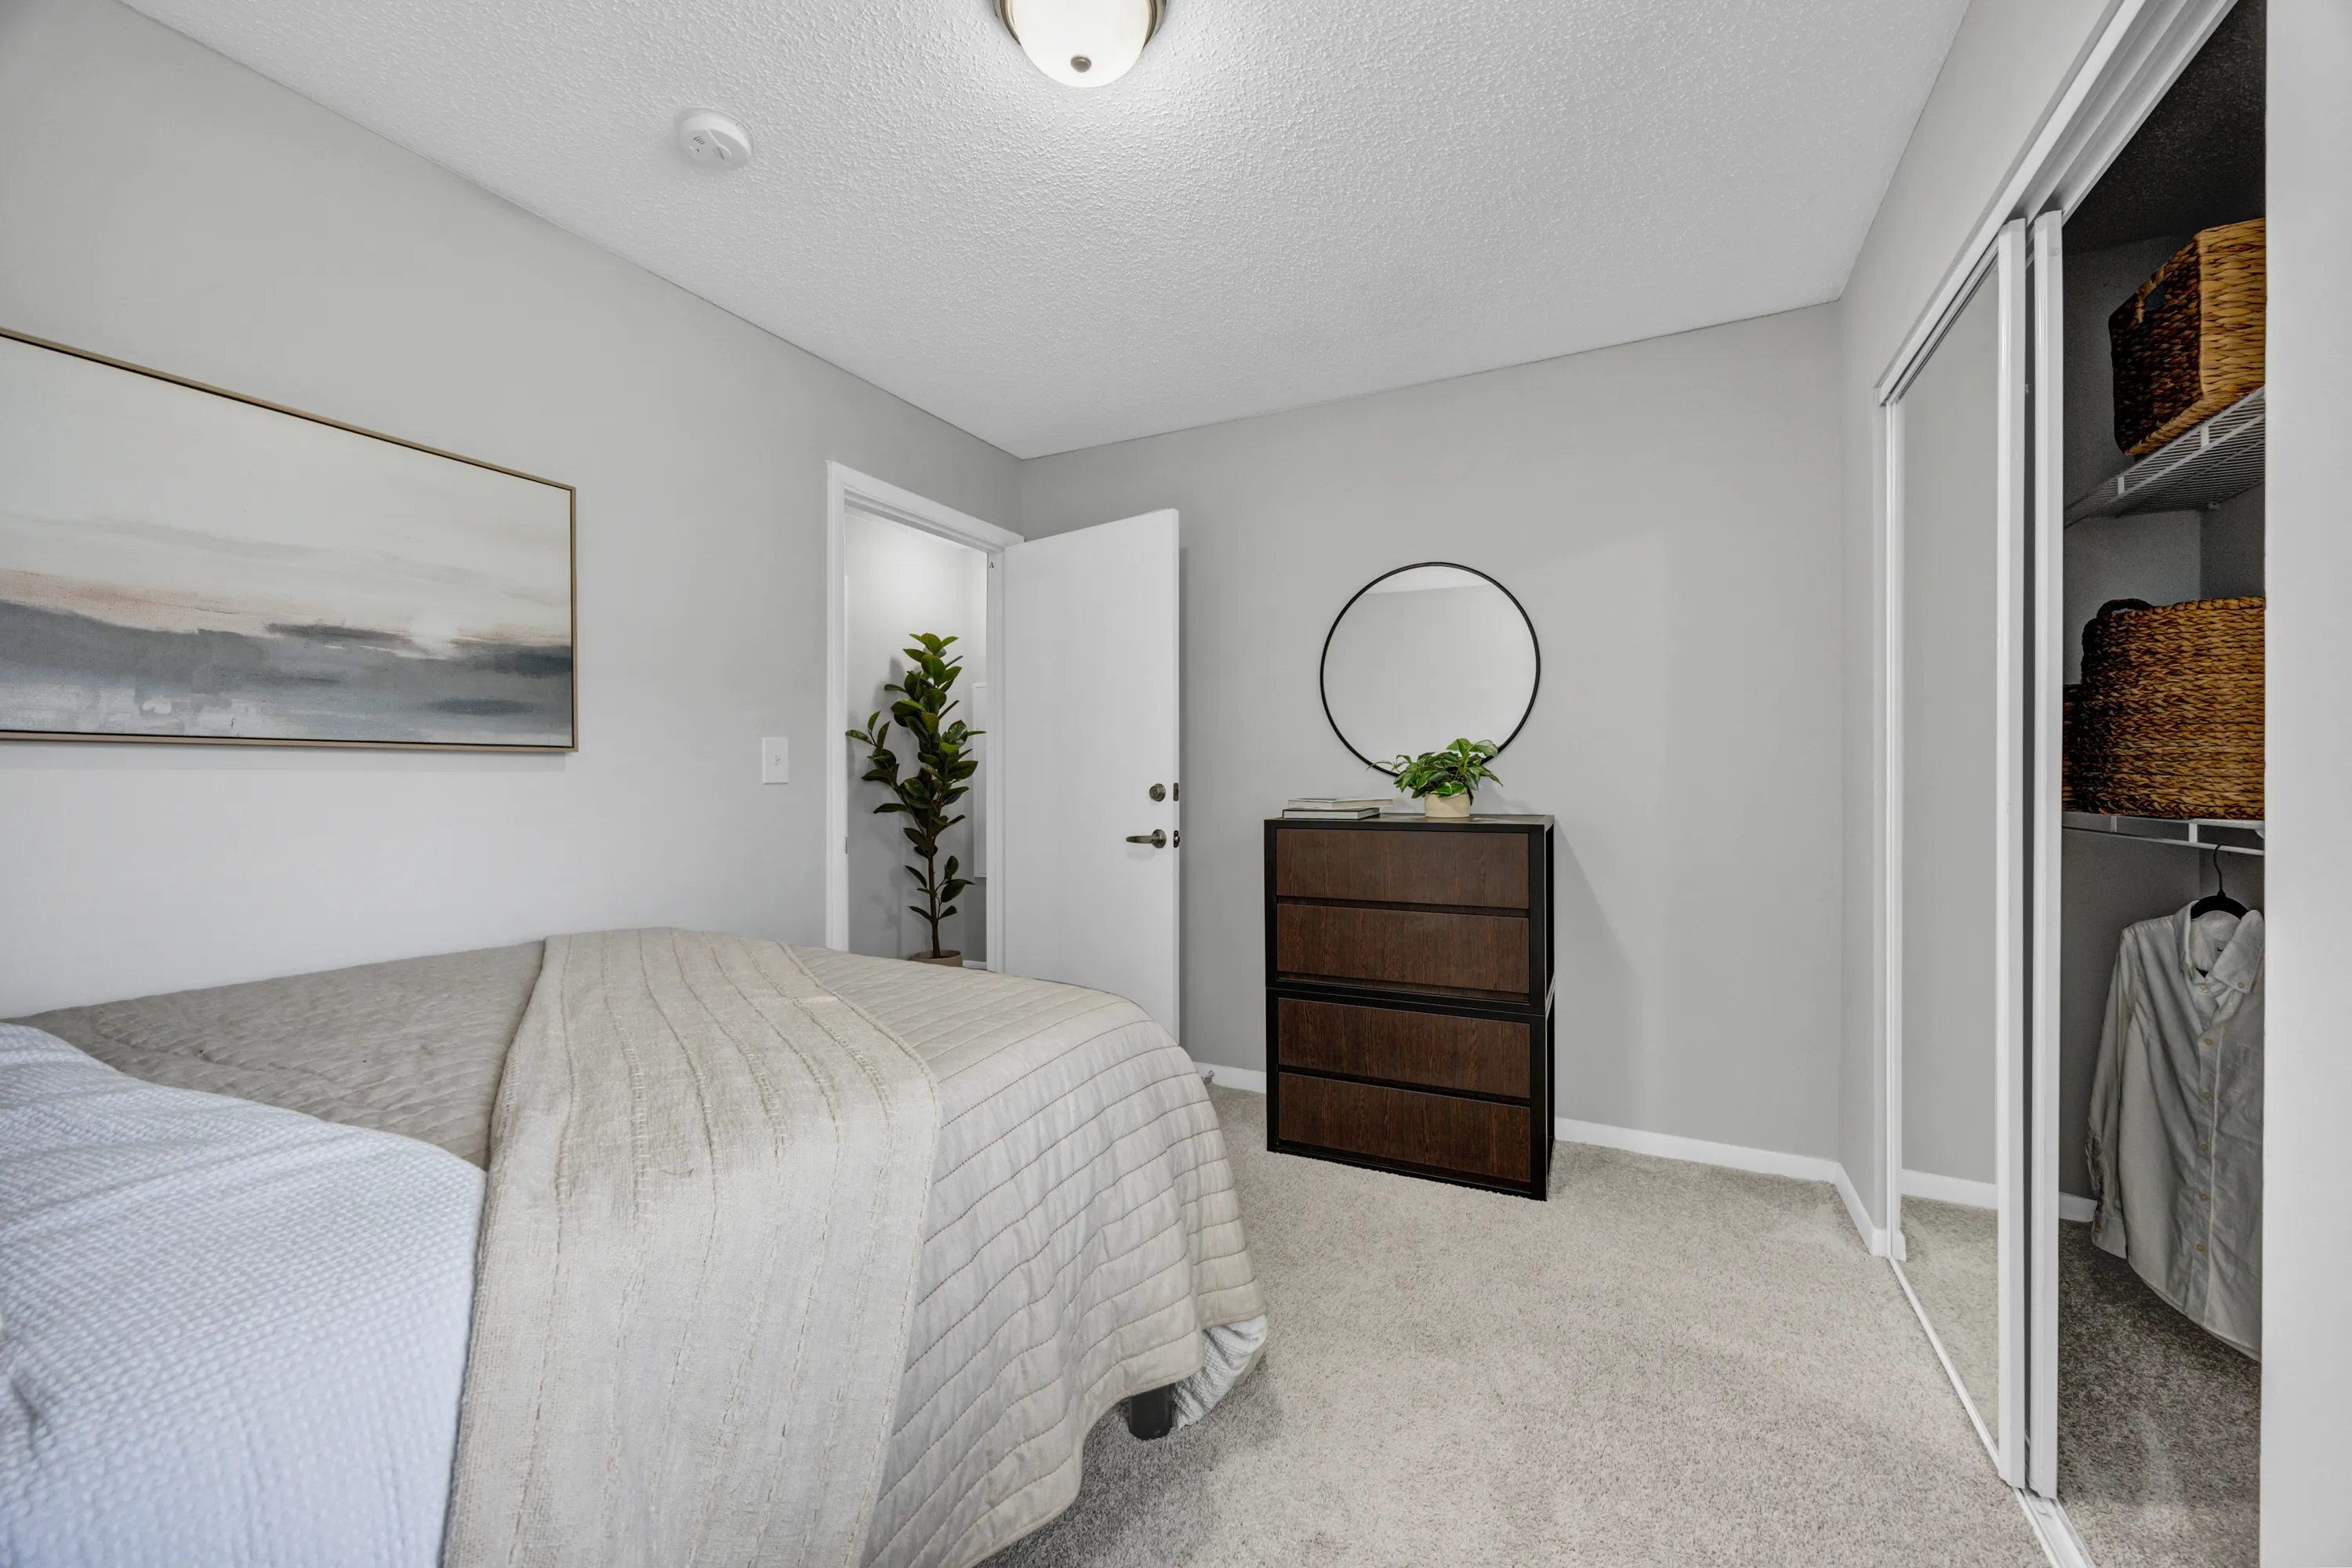
Private Bedrooms
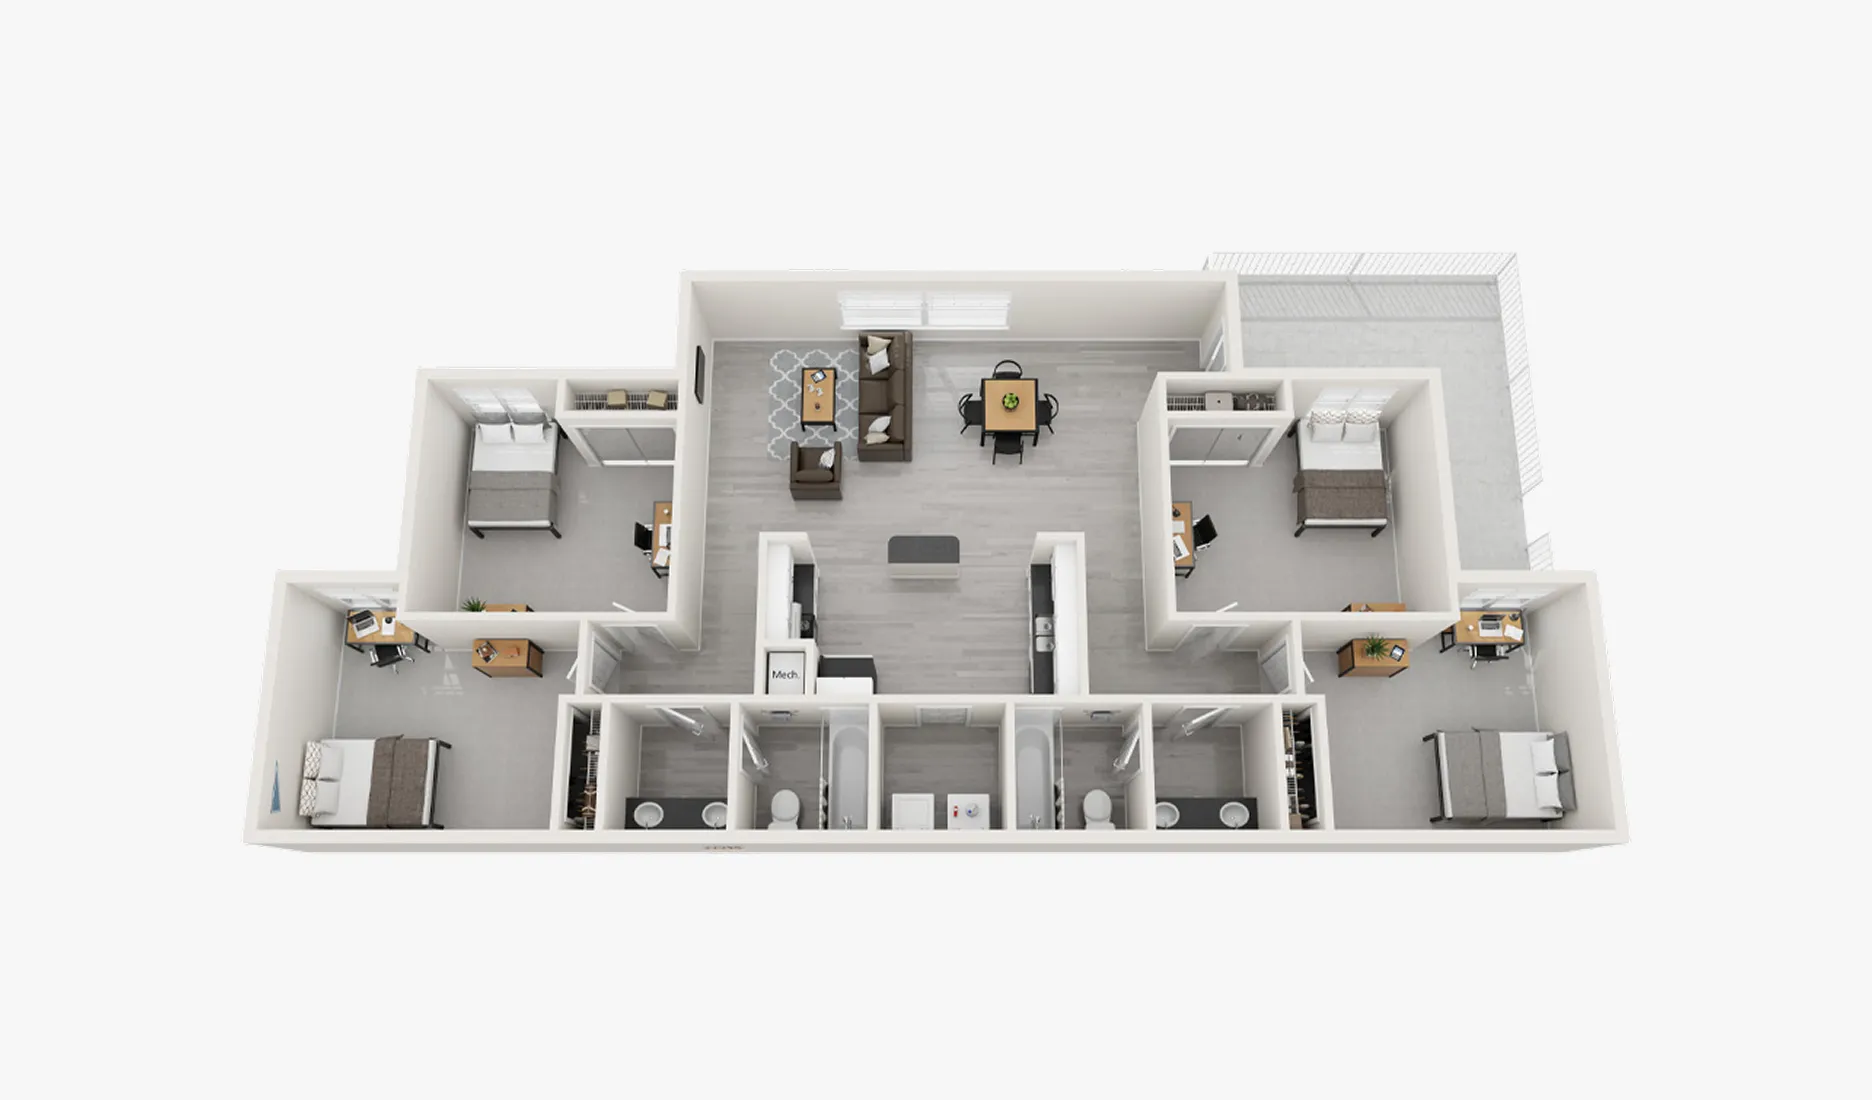
Room for the Whole Crew
The 4x2 layout, renovated. Four private bedrooms on a split-wing layout, with walk-in closets, in-unit laundry and a screened patio, all fully furnished at 1,200 square feet. Premium means new flooring, a fully refreshed kitchen with modern finishes, and updated appliances.
Upgraded for the Whole Crew
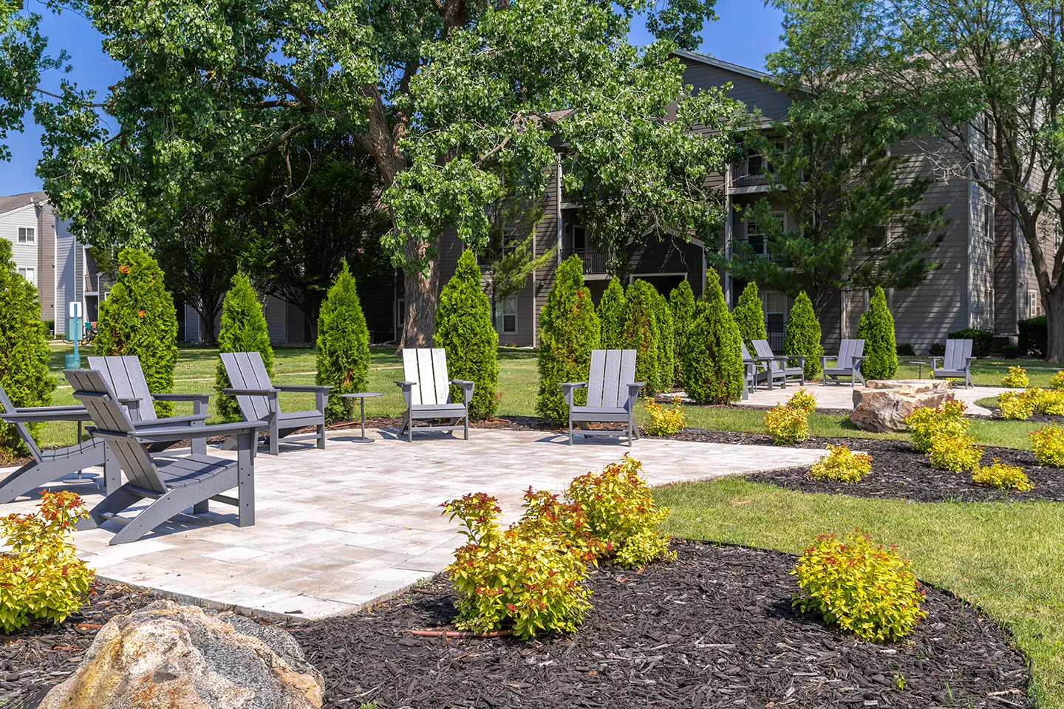
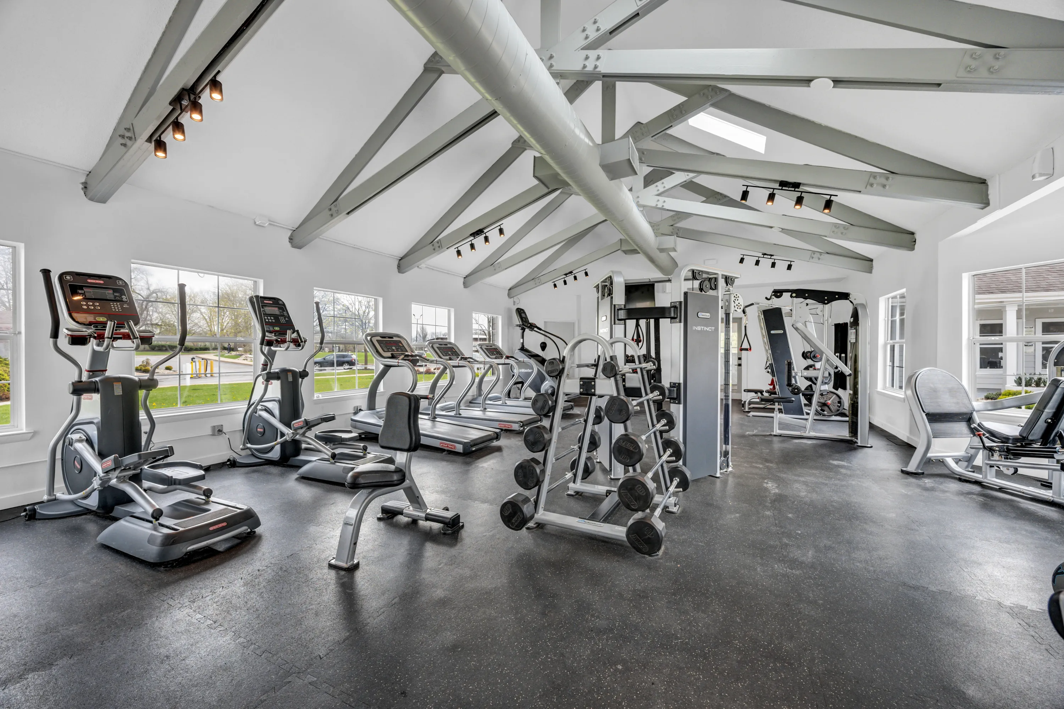
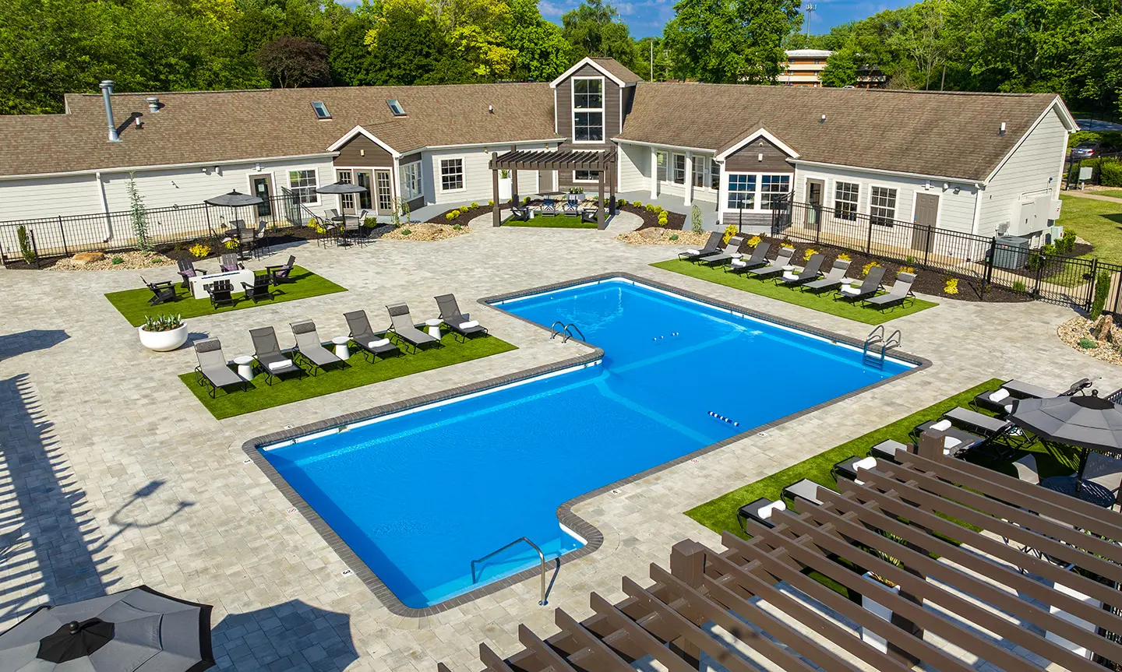
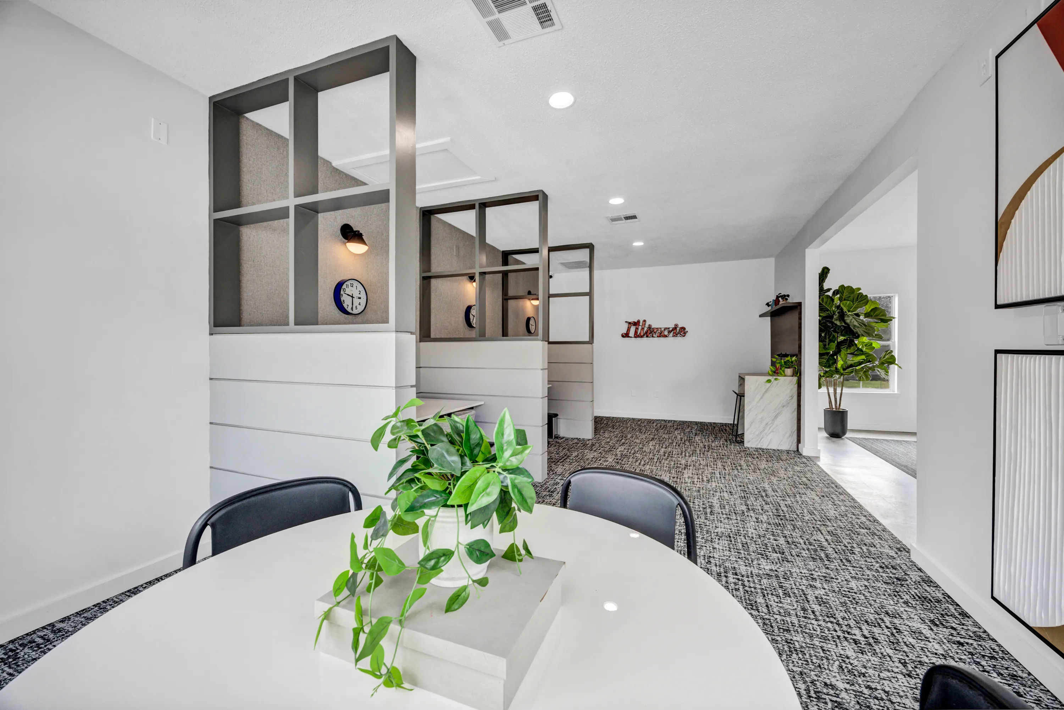
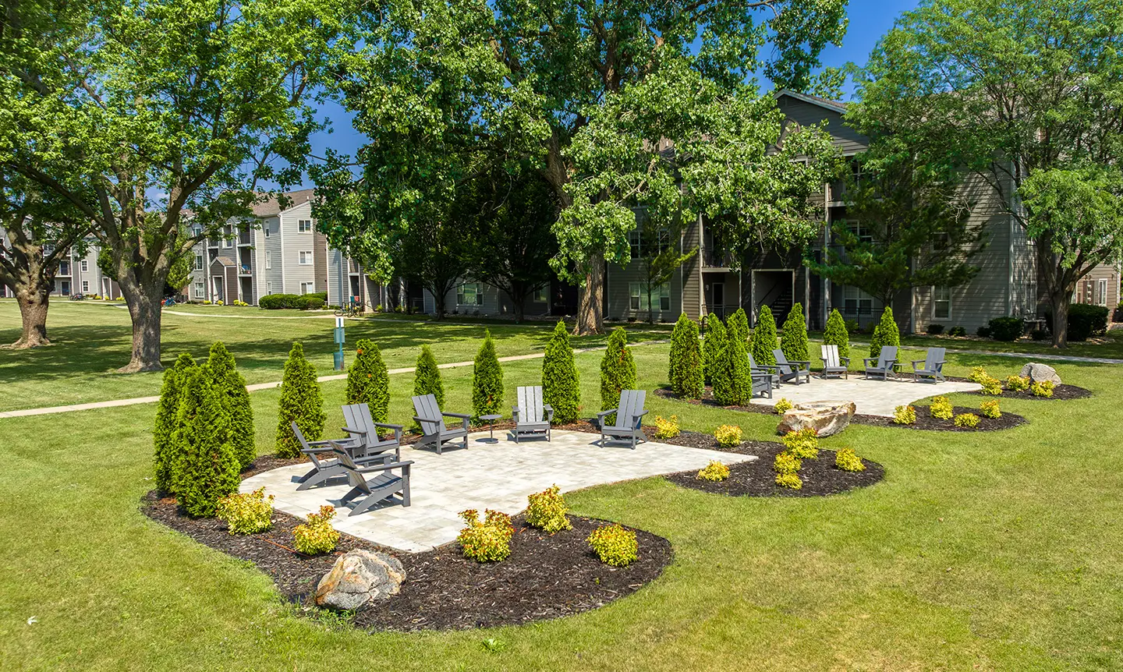
A renovated kitchen makes group dinners easy. After that, there's the fire pit, the cornhole court and the pool in season, plus a 24-hour gym and study room. The MTD bus stops right out front.
Pool & Outdoors
- Heated seasonal pool
- Sun deck
- Poolside grills
- Fire pit
Fitness & Play
- 24-hour fitness center
- Cardio equipment
- Free weights
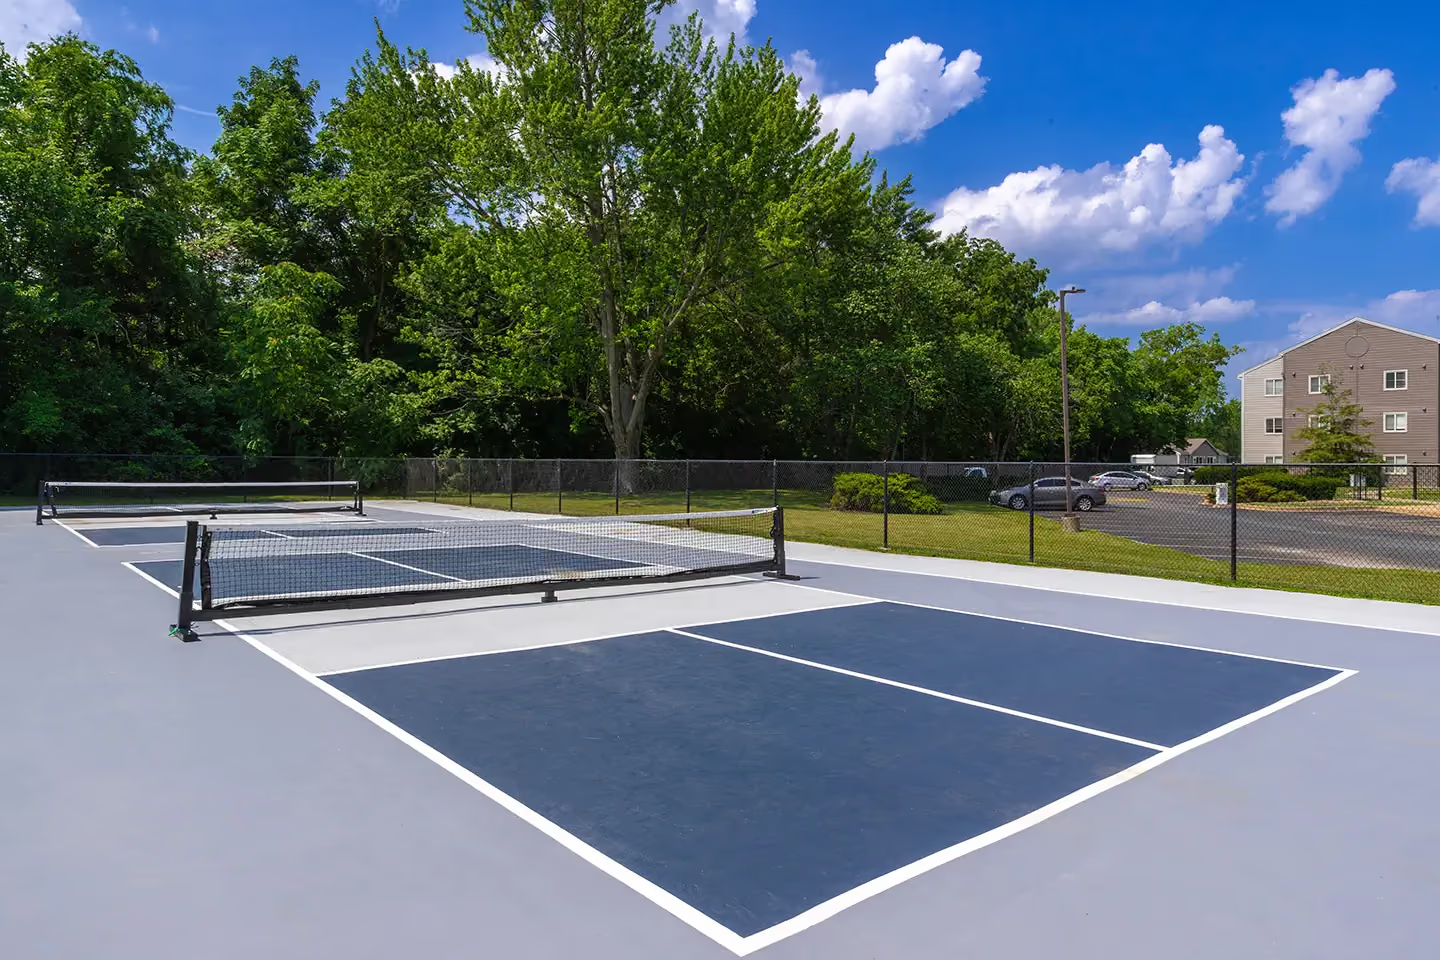
- Pickleball court
- Cornhole court
Study & Social
- 24-hour study lounge
- Printing
- Coffee bar
Pets
- Dog park
- Pet-waste stations
Parking & Transit
- Surface parking
- Outdoor bike racks
- City transit stop
Safety & Access
- Gated entry
- Controlled building access
- Key-fob access
- Security cameras
- Nighttime security
Packages
- Package room
- Staffed package handling
On-Site Team
- Onsite management
- Onsite maintenance
- 24-hour emergency maintenance
- Recycling
Laundry & Utilities
- In-unit washer and dryer
- Water, sewer and trash included
Internet
- WhiteSky Wi-Fi included
- Individual Wi-Fi access code
Smart Home
- Smart thermostat
- Smart lock
Leasing
- Individual leases
- Roommate matching
Premium Upgrades
- New flooring
- Fully refreshed kitchen
- Contemporary finishes
- Updated appliances
Kitchen
- Refrigerator
- Dishwasher
- Built-in microwave
- Electric range
- Oven
- Garbage disposal
- Kitchen island
- Pantry
- Backsplash
Living and dining
- Furnished
- Sofa
- Living-room chair
- Coffee table
- 45-inch TV
- Dining table and chairs
- Bar stools
Bedroom
- Full-size mattress
- Desk
- Desk chair
- Dresser
- Blinds
Bathroom
- Shared bathroom
- Double vanity
- Tub
- Tile surround
- Medicine cabinet
- Exhaust fan
Right outside your door
Frequently Asked Questions
Everything you might want to know before moving in.
In most floor plans, yes. The 1x1, 2x2 and 2x2L have a private bathroom for every bedroom. The 2x1 has a shared bathroom, and the 4x2 comes in both shared and private setups, so ask which one you're getting.
WhiteSky Wi-Fi is included, and you get your own Wi-Fi code. Heads up: personal routers and Ethernet don't work with this system.
Yes, in every apartment.
A fridge, stove and oven, microwave, dishwasher and garbage disposal.
Your bedroom has a bed, dresser, desk and desk chair. The living area has a couch, a living room chair, a dining table and chairs, and a 45-inch TV.
Didn’t find what you were looking for?
Ready to Call The Forge Your Home?